
Cadence King's Cross, London
Cadence is a mixed-use urban block containing 163 dwellings within the King’s Cross Central Masterplan. Kings Cross is emerging as one of the most joyful, animated and inclusive places in London that requires an equally joyful building.
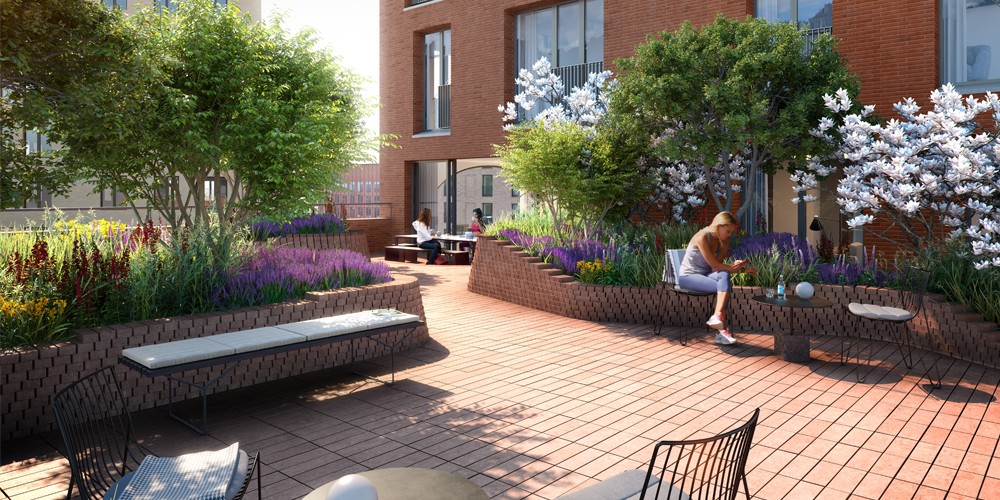
The scheme is conceived as a six-sided perimeter block with no back, arranged around an internal courtyard from which taller forms emerge, ranging from four to fifteen storeys. This ‘unfolding’ urban form intends to convey a sense of inclusiveness in all directions. Conceptualised as a linear block of varying heights that wrap around its site, the scheme has been tailored in its massing to respond to its Park frontage, creating a frame for adjacent public spaces such as the approach from York Way, Chiltern Square, and to the neighbouring buildings. The perimeter towers are capped with a variety of planted roof gardens, including a large communal garden with flexible use space.
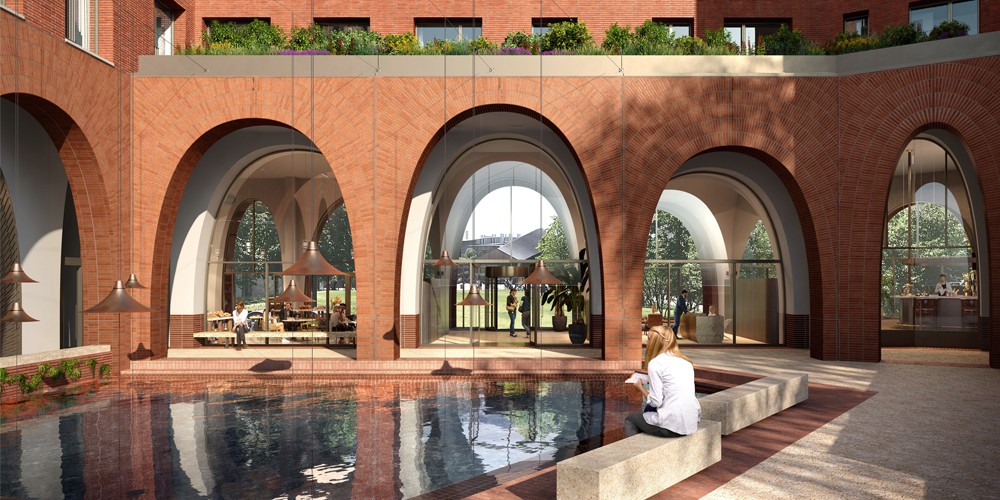
At street level, the scheme’s double height arcade leads to a central courtyard where a reflecting pool mirrors its enveloping arches, staircases and hanging gardens. We collaborated with Alison Brooks Architects to evoke not only the tectonic qualities of King’s Cross, but also the atmosphere of Roman cisterns and Venetian fondamenta.